

Overview - Shipra Sky City
Shipra Group is one of India's leading real estate developers, developing an iconic portfolio of innovative landmark projects. Creativity and ingenuity have been the guiding principles for the group. It is this methodology that has catapulted Shipra Group to the forefront of the real estate world and also ignited the exponential expansion into hospitality and entertainment.
About the Sristhi Shipra
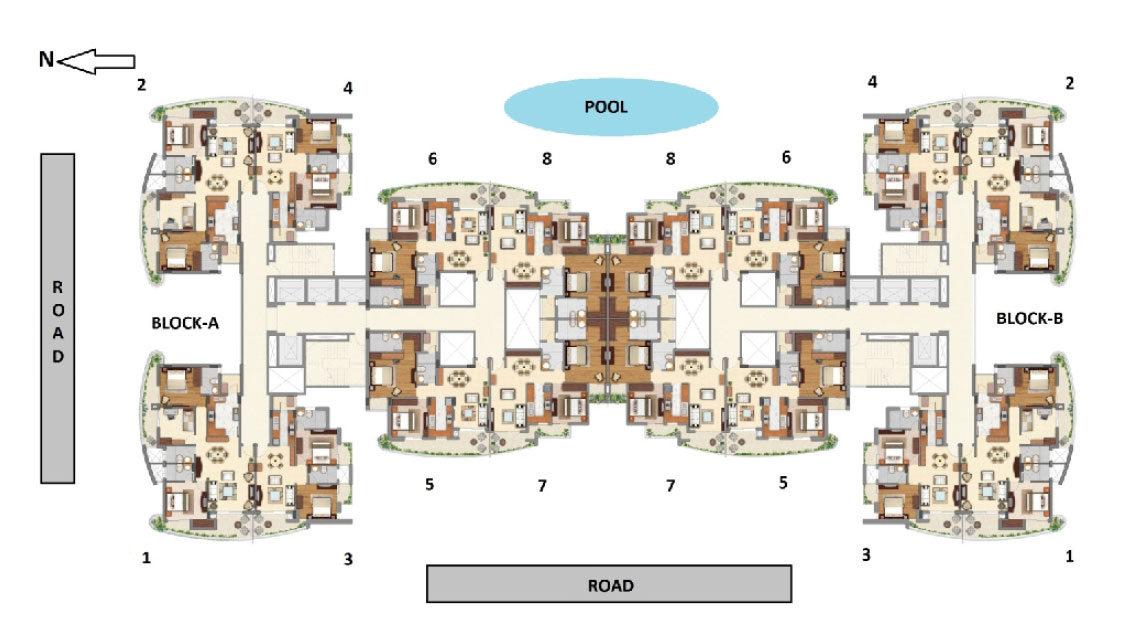
Shipra introduces Sky City in one the most dynamic and trendy neighborhood of Indirapuram. Created to capture the essence and bring back the unique quality, beauty and charm of an authentic living. This 32-storey tall habitat, with 480 two and three bedroom condominium units, envelopes a sense of vibrancy and contemporary design which is inherent to the spirit of Sky City.
The contemporary exterior of the building is complimented by the generous outdoor spaces featuring curved balconies which accentuates the features sharply. The lower level balconies offer the indulgence of a private terrace gardens and the higher floors offer magnificent unobstructed views. Nothing but the very best in materials, technology and safety has gone into making your home at, Sky City.







Shipra Sky City Specification
Specifications
LIVING / DINING / PASSAGE & LOBBY WITHIN APARTMENT- Floors Imported Marble (Agglomerate)
- Walls Acrylic Emulsion paint
- Ceiling Acrylic Emulsion paint
- Floors Imported Marble (Agglomerate)
- Walls Acrylic Emulsion paint
- Ceiling Acrylic Emulsion paint
- Floors Exquisite wood finish flooring
- Walls Acrylic Emulsion paint
- Ceiling Acrylic Emulsion paint
- Floors Anti-Skid ceramic tiles
- Walls Acrylic Emulsion paint and tiles above counter
- Ceiling Acrylic Emulsion paint
- Counter top Granite or equivalent
- Fittings / Fixtures CP fittings, SS sink with bowl & Exhaust fan
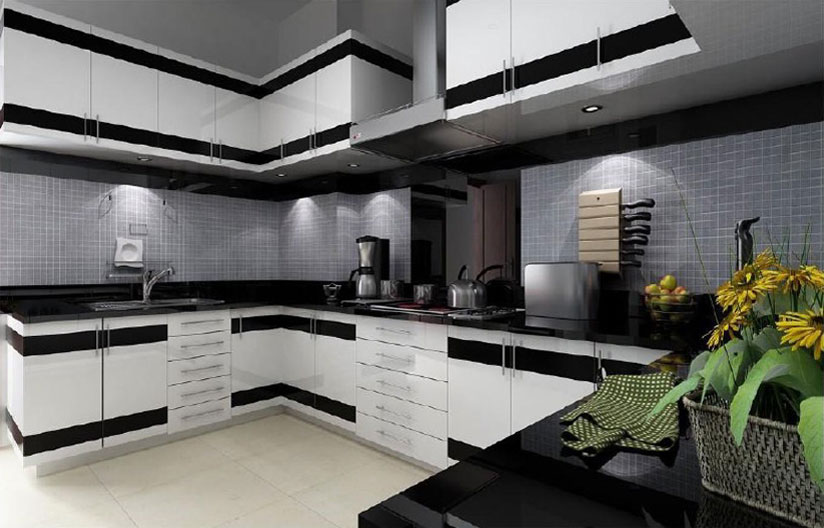
- Kitchen Appliances Modular kitchen
- Floor Anti-Skid ceramic tiles
- Ceiling Exterior paint
- Wall Special architectural finishes - metal/slate/paint
- Railing Glass/Metal railing as per architectural detail
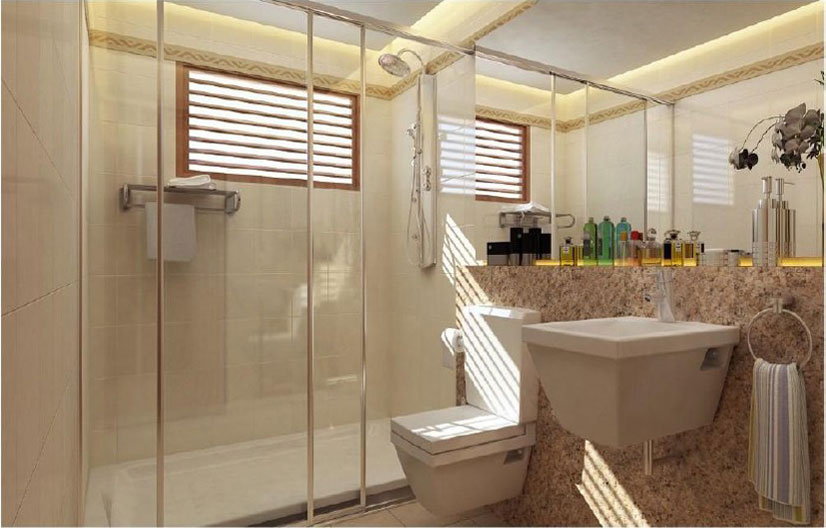
- Floors Anti-Skid ceramic tiles Walls High quality tiles large size Ceiling, Acrylic Emulsion paint
- Fixtures / Accessories Glass panel (Master Bathroom), exhaust fan, towel rail, mirror, soap dish
- Sanitary ware / CP Fittings Roca or equivalent Sanitary ware & CP fittings, single lever CP fittings & WC
- Floors Anti-Skid ceramic tiles
- Walls & Ceiling Exterior paint
- Entrance door Hardwood Door
- Internal doors Skin molded
- Door / Windows UPVC
- Modular switches Crabtree or equivalent,split AC (Hitachi/Carrier/Samsung or equivalent) as per design.
- Copper wiring
Shipra Sky City Features & Amenities
Features & Amenities
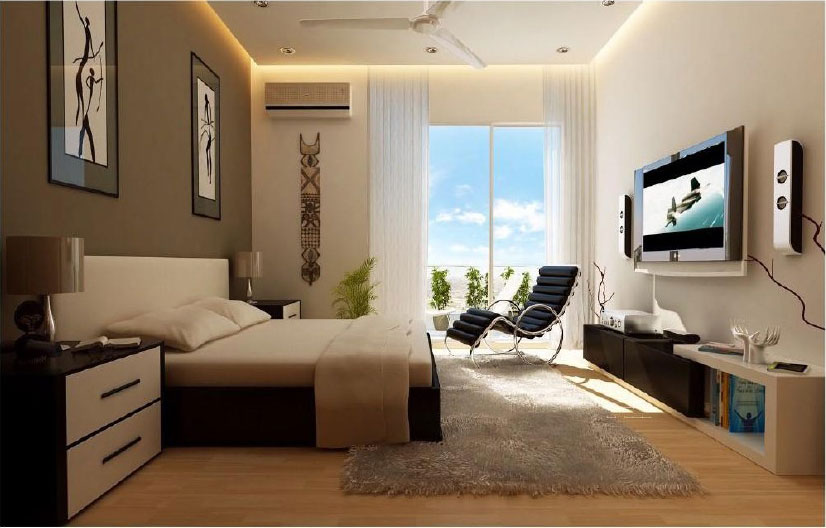
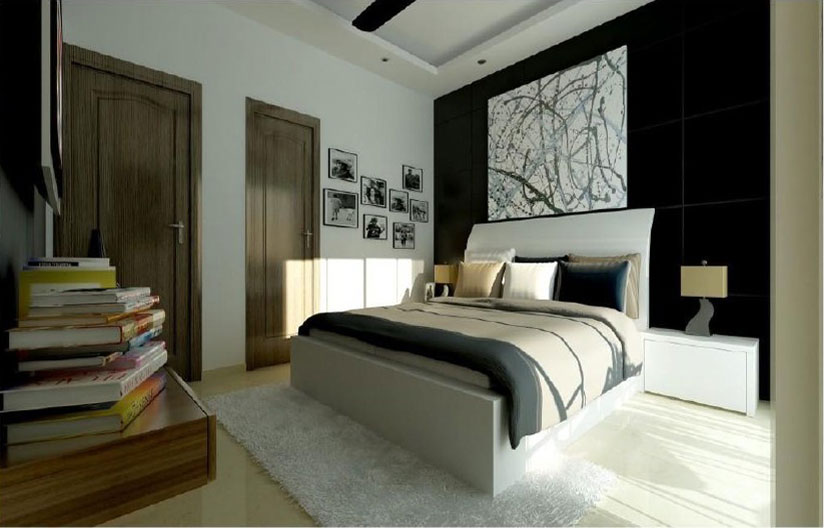
Master Bedroom
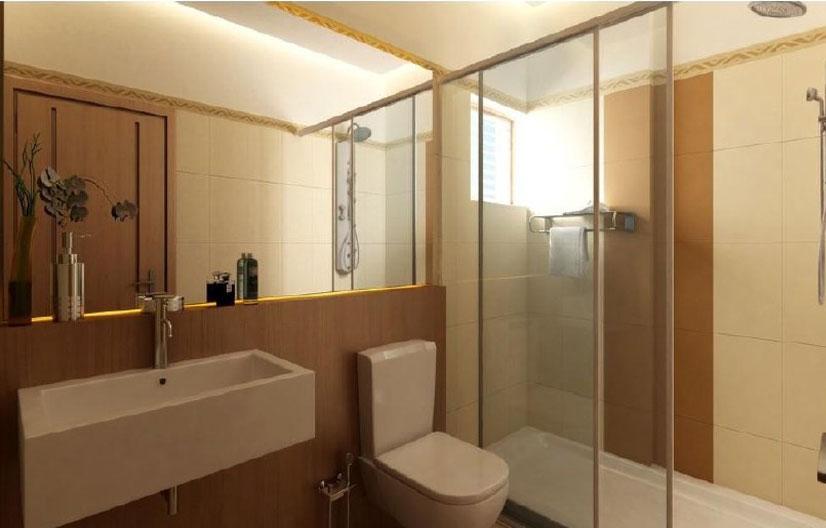
Bathroom
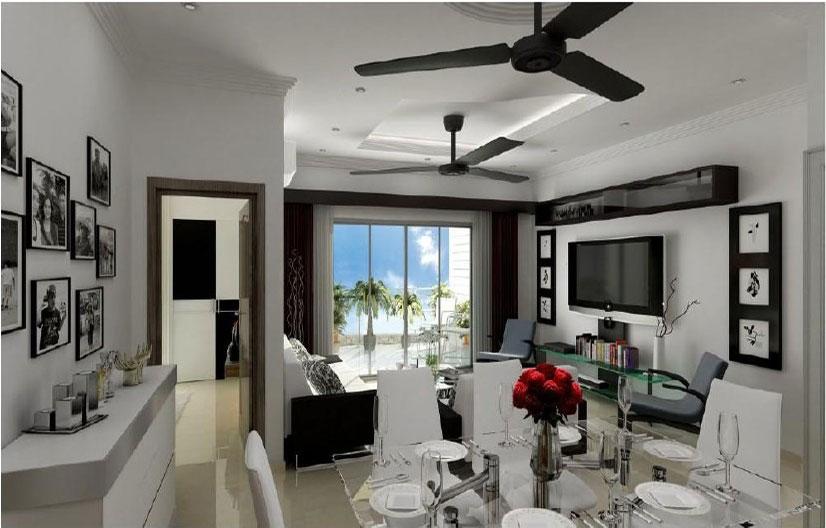
Living Room
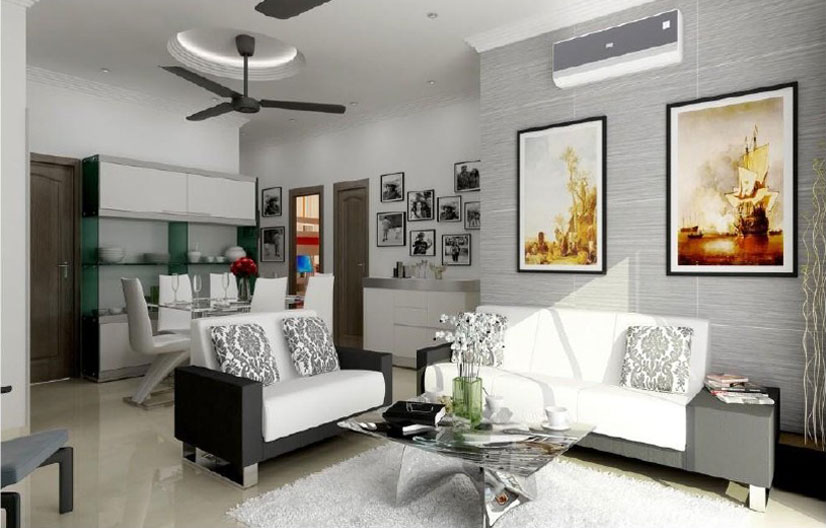
Living Room
Kitchen
Bedroom
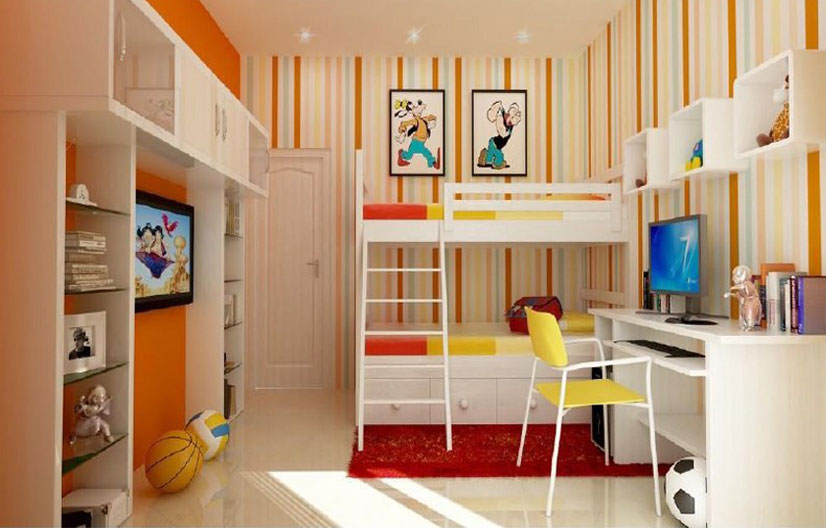
Childern's Bedroom
Bathroom
Shipra Sky City Price List
|
BSP @ Rs.5600 psf
(Inaugural Discount Rs.200 psf)* |
||
|
(Additional Service Tax, & Government taxes as applicable)
|
||
|
Other Applicable Charges:
|
||
S. No.
|
Payment Head |
Charges / Rate |
1
|
IFMS |
Rs. 50.00 psf |
2
|
Power Back up |
Rs. 30,000.00 per KVA (10 KVA for 3 BHK & 7.5 KVA for 2 BHK) |
3
|
Social Club Membership |
Rs. 1.00 Lac |
4
|
Car Parking
Car Parking 1 Car park @ Rs. 2.50 Lacs, 2 Car parks @ Rs. 5 lacs |
Reserved car parking space compulsory with any
apartment (1 Car park for 2 BHK & 2 Car Parks
for 3 BHK)
|
5
|
PLC |
As applicable |
7
|
Piped cooking gas (Provision) |
Rs.10,000/- per apartment |
Shripa Sky City Payment Plan
|
Payment Plan
|
||
Payment Milestone
|
BSP |
Other Charge |
At the time of Booking
|
As Applicable |
|
Within 45 days of Booking
|
20% of BSP less Booking Amount |
|
On start of excavation
|
10% of BSP |
|
On completion of lower basement roof slab
|
10% of BSP
|
50% of car parking charges
for 3 BHK)
|
On Completion of Ground floor slab
|
10% of BSP |
50% of car parking charges
for 3 BHK)
|
On Completion of 3rd floor slab
|
10% of BSP |
50% of plc |
On completion of 9th Floor Roof Slab
|
10% of BSP |
50% of plc |
On completion of 15th Floor Roof Slab
|
10% of BSP |
|
On completion of 25th Floor Roof Slab
|
10% of BSP |
|
On completion of top Floor Roof Slab
|
5% of BSP |
|
On offer of possession
|
5% of BSP |
On offer of possession |
Completion Time: 36 months from date of allotment
|
||
|
||
|
Flexi Payment Plan (Rebate 5% on Applicable BSP)
|
||
BSP |
Additional charges |
|
At the time of Booking
|
As Applicable |
|
Within 45 days of Booking
|
40% of BSP-
Booking Amount |
|
On completion of lower basement roof slab
|
80% of BSP
|
Car Park
|
On completion of 9th Floor Roof Slab
|
10% of BSP |
|
On completion of 15th Floor Roof Slab
|
10% of BSP |
|
On completion of 25th Floor Roof Slab
|
10% of BSP |
PLC (if any) |
On completion of top Floor Roof Slab
|
5% of BSP |
|
On completion of apartment flooring
|
5% of BSP |
|
On offer of possession
|
5% of BSP |
Remaining Other charges |
|
DOWN PAYMENT PLAN (Rebate 10% on Applicable BSP)
|
||
BSP |
Additional charges |
|
At the time of Booking
|
As Applicable |
|
Within 15 days of Booking
|
15% of BSP-
Booking Amount |
|
Within 45 Days Of Booking
|
10% of BSP
|
100% of PLC (if any)
+100% of Car Park+ 50% of Remaining Other Charges |
On offer of possession
|
5% of BSP |
50% of Remaining Other charges |
|
||
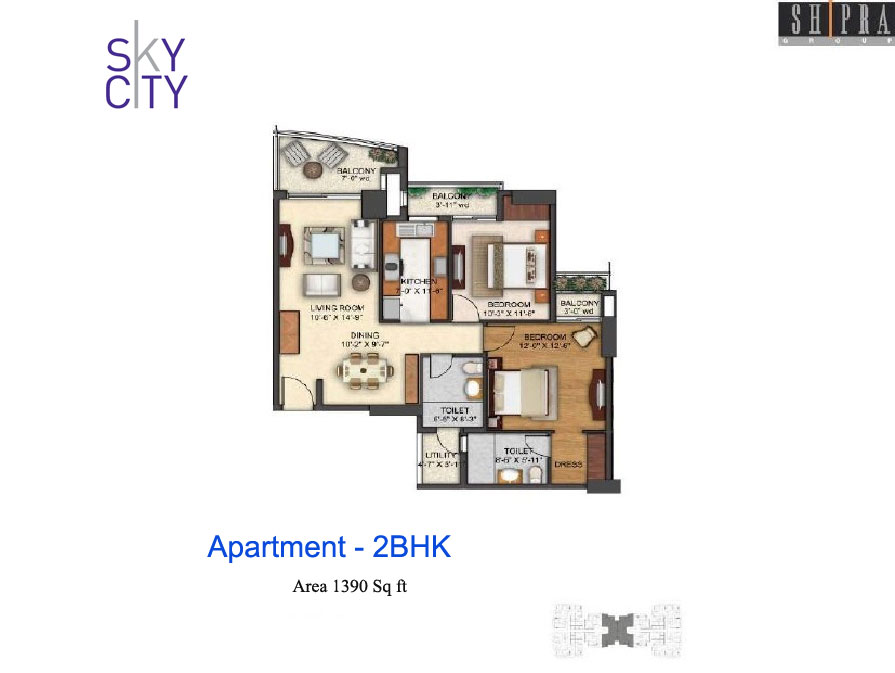
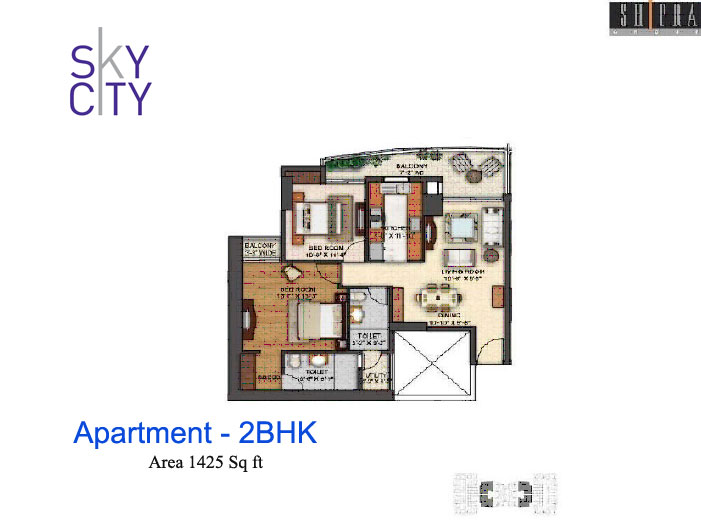
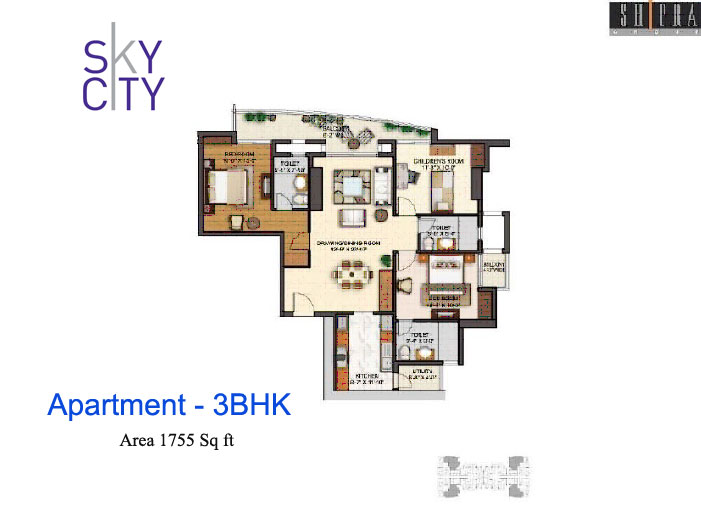
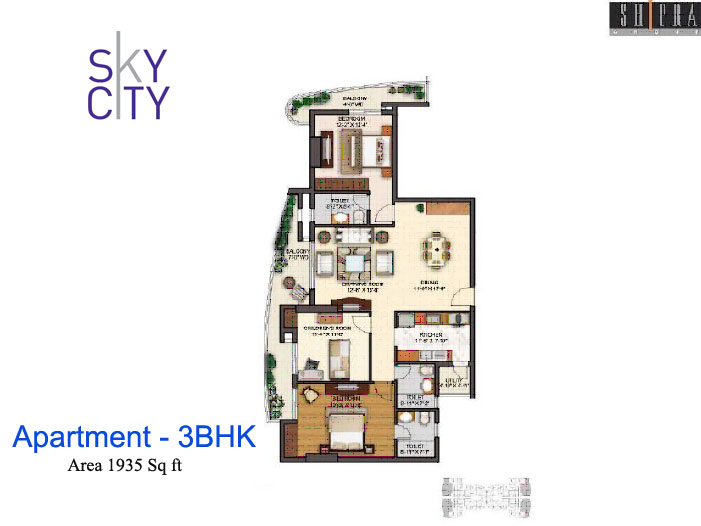
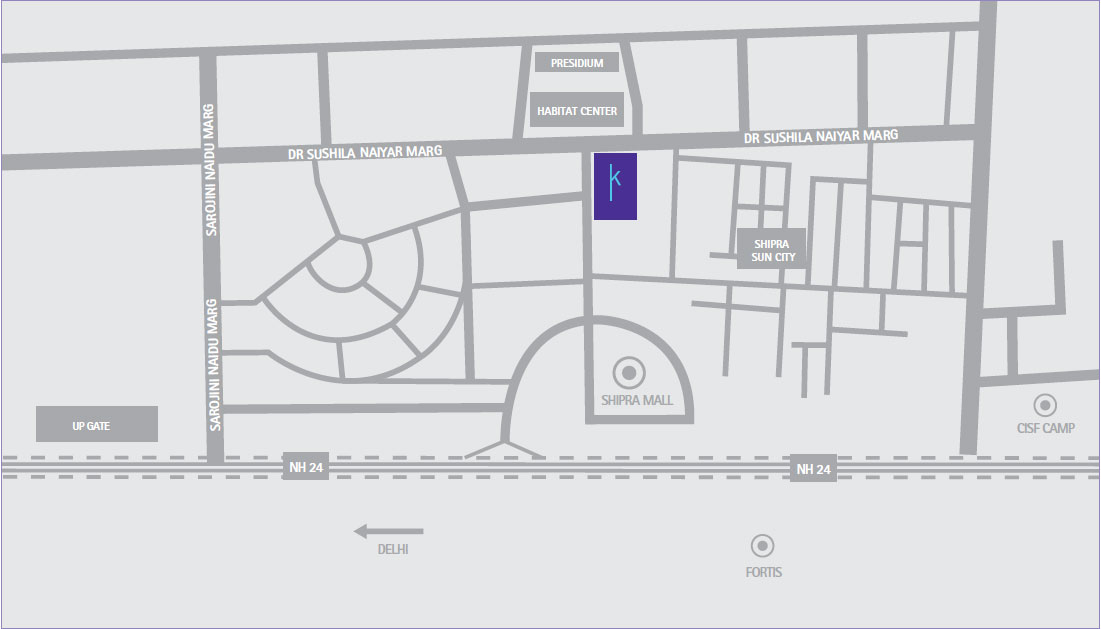
Shripa Sky City Floor Plan
Downloads

Contact Us
DEVELOPERS PVT.LTD.
Plot no 9, Vaibhav Khand, Shipra Mall,
Indirapuram, Ghaziabad. UP- 201012, India